Creating aesthetically pleasing home storage solutions on a budget often feels like a balancing act between style, cost, and functionality. Many homeowners find themselves surrounded by clutter, struggling to find organized systems that complement their interior decor without forcing them to spend a fortune. Tackling this challenge requires a thoughtful combination of creative repurposing, strategic home improvements, and smart spatial planning. By shifting your focus toward practical DIY methods and resource management, you can completely transform cluttered areas into streamlined, beautiful spaces that elevate the overall feel of your living environment.
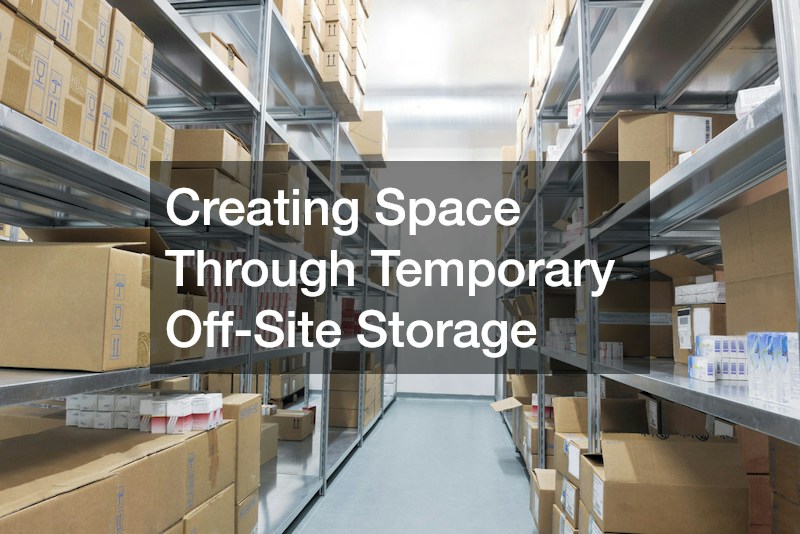
Creating Space Through Temporary Off-Site Storage
To begin this journey, evaluating how you currently handle excess possessions is critical. When living spaces become overcrowded with seasonal items, long-term keepsakes, or bulky equipment, looking into a temporary self storage rental can offer the breathing room necessary to step back and reorganize. Clearing out non-essential items temporarily allows you to assess the actual layout of your rooms without being overwhelmed by visual noise. Once the immediate clutter is managed, you can systematically plan built-in shelves, hidden compartments, and refreshed cabinetry that serve your daily lifestyle while maintaining a sleek, modern aesthetic. The mental clarity gained from a streamlined living space often reveals hidden spatial potential that was previously obscured by daily clutter.
By removing non-essential belongings from your immediate environment, you gain the freedom to measure walls, test out layout ideas, and design structural additions without moving boxes back and forth. This staging process is essential for strategic home upgrades, as it allows you to visualize clean sightlines and uninterrupted flow throughout every room. Additionally, keeping items safe off-site ensures that ongoing painting, sanding, or construction projects can proceed smoothly without risking damage to your prized possessions. Once your DIY installations and aesthetic improvements are complete, you can deliberately select only the items that truly belong back in your freshly curated space.
Refreshing Built-In Cupboards and Furniture Units
Refreshing existing fixtures is one of the most cost-effective ways to update your home’s storage footprint without embarking on a full tear-out. Kitchens and bathrooms often suffer from outdated, dark cabinetry that makes the entire room feel cramped and unorganized. Investing a bit of time into cabinet painting can instantly brighten these spaces, turning tired unit fronts into clean, cohesive design elements. Combining a fresh coat of paint with new interior organizers, such as pull-out trays or custom divider inserts, turns basic cupboards into highly functional, visually stunning storage hubs. This single visual update bridges the gap between old functional fixtures and modern interior aesthetics.
Choosing the right color palette and finish allows you to convert standard stock cabinetry into bespoke focal points that elevate the entire room’s decor. Light neutrals can make compact pantries feel expansive, while rich, dark tones lend a sophisticated custom look to dining room credenzas or living room built-ins. Preparing surfaces correctly through thorough cleaning, sanding, and priming ensures that your painted finish resists daily wear, moisture, and fingerprints. Paired with updated hardware like brushed brass handles or matte black pulls, your repurposed furniture pieces will deliver high-end architectural appeal at a fraction of the replacement cost.

Crafting Custom Shelving from Quality Wood Materials
When standard retail furniture fails to offer sufficient storage, turning to raw supplies allows for endless customization tailored specifically to your home’s dimensions. Sourcing quality supplies from a reliable lumber service enables you to build custom floating shelves, geometric display units, or tailored closet organizers that look like high-end designer installations. By measuring your wall spaces precisely and constructing units that fit floor-to-ceiling or alcove layouts, you maximize vertical space while ensuring the finished product feels integrated directly into the architectural style of your home. Custom woodwork brings warmth, texture, and structural integrity to functional storage projects.
Working with dimensional wood allows you to construct deep, heavy-duty shelving units for pantries or elegant, slim profile ledges for displaying art and glassware. Choosing species with distinct grain patterns, such as oak, maple, or warm pine, gives your homemade storage pieces an artisanal quality that mass-produced plastic or composite units simply cannot match. Staining or sealing raw wooden components protects them against humidity and wear while highlighting natural beauty. With precision cuts tailored to your unique wall spaces, custom woodwork solves difficult layout challenges while seamlessly matching your personal design aesthetic.
Essential Equipment for Precision Building Projects
Taking on these custom building projects does not require an industrial workshop, but it does demand the right equipment to ensure clean cuts and sturdy construction. Assembling basic hand tools such as levelers, measuring tapes, chisels, and reliable manual drivers allows you to work with precision when mounting brackets or joining wooden frames. Taking the time to properly measure, level, and anchor your DIY storage pieces guarantees that your floating shelves and built-in units remain structurally sound, safe, and visually seamless for years to come. Reliable manual instruments form the foundation of any successful home organization build.
Mastering fundamental manual tools also gives you full control over fine adjustments during assembly, preventing stripped screws, misaligned joints, or damaged wall surfaces. Simple tools like block planes and hand rasps let you custom-fit wooden panels against uneven walls, creating seamless edge profiles that look professionally installed. Using manual layout tools ensures precise marking for hidden bracket support systems, guaranteeing your floating display shelves stay perfectly horizontal under heavy loads. Investing in durable, high-quality hand equipment pays off across countless home organization tasks, empowering you to execute complex designs with total confidence.
Selecting Durable Supplies for Heavy-Duty Storage
For larger homes or growing households requiring extensive structure, purchasing commercial-grade building materials directly offers durability and a sleek, modern aesthetic. Items like heavy-duty plywood, metal brackets, and soundboard panels can be adapted into sophisticated shelving units or modular wall grids. Utilizing high-grade supplies ensures your storage projects can handle heavy loads, such as dense book collections or pantry backstock, while maintaining a crisp, professional finish that enhances your home’s visual appeal. Investing in resilient core supplies guarantees that your storage structures remain sturdy and square over time.
Selecting the appropriate structural substrates prevents unsightly warping, sagging, or joint separation when storing heavy household items. High-density birch plywood, sturdy steel angle irons, and moisture-resistant backerer boards provide superior load capacity compared to flimsy flat-pack alternatives. When constructing full-height closet systems or extensive utility room shelving, these robust supplies absorb everyday impact without degrading. By combining industrial-strength core elements with fine surface finishes, you create long-lasting storage infrastructure that seamlessly blends rugged functionality with polished home interior design.
Transforming Utility Zones with Commercial-Grade Solutions
Garages and utility areas are frequently overlooked when upgrading home aesthetics, yet they hold vast potential for streamlined organization. Installing industrial-style warehouse racking provides an exceptionally sturdy, open-shelving framework that keeps heavy gear off the floor and off the grid of primary living areas. By grouping tools, sports equipment, and bulk supplies into uniform, labeled bins on these heavy-duty frames, you transform an inherently messy zone into a highly disciplined, visually orderly workspace. Commercial structural elements provide unmatched weight capacity while establishing a clean, modern aesthetic.
Maximizing vertical floor space with industrial framing frees up valuable ground area for parking, workshop tables, or fitness zones. These open steel structures allow for complete visibility and rapid access to equipment, eliminating the frustration of digging through piled storage boxes. To elevate the visual appeal of heavy metal framing, organize your belongings using uniform color-coded totes, natural canvas bins, or wooden crates. This deliberate combination of rugged industrial support structures and disciplined storage containers turns chaotic utility zones into clean, highly functional extensions of your main living areas.
Upgrading Floor Surfaces for Seamless Organization
To make utility spaces feel as polished as the main living quarters, surface treatments play a major role in tying the room together. Applying professional epoxy coating services to a garage or basement floor creates a smooth, reflective surface that is easy to sweep, spill-resistant, and visually striking. A clean, seamless floor eliminates dust buildup around your lower storage racks, making the entire area feel brighter and more cohesive, which encourages long-term cleanliness and organization. High-performance floor finishes elevate plain concrete into an attractive, high-end design element.
A sealed, high-gloss floor finish reflects overhead lighting, illuminating dark corners and making storage areas look significantly larger and cleaner. Epoxy coatings protect concrete slabs from oil stains, chemical drips, and moisture intrusion, ensuring that your storage zones remain pristine through heavy daily use. Decorative color flakes added during the application process can tie your flooring into the surrounding wall colors and cabinetry finishes. By establishing a durable, easy-to-clean base, you create a pristine foundation that highlights your organized storage systems and protects your stored items from concrete dust.
Unlocking Subterranean Potential for Concealed Storage
Underutilized subterranean levels represent goldmines of untapped potential for hidden, stylish storage solutions. Executing a strategic basement remodel allows you to build out hidden wall closets, under-stair storage drawers, and custom entertainment centers that hide everyday items out of sight. Framing off specific zones for utility equipment while opening up the rest of the layout creates a versatile environment where storage operates invisibly behind decorative wall paneling. Transforming lower levels optimizes existing square footage while keeping main living floors clutter-free.
Designing custom storage enclosures into basement wall layouts eliminates visual chaos while capturing space that typically goes to waste around foundation walls and support columns. Built-in cabinetry recessed into wall framing offers deep storage for board games, seasonal decorations, and extra linens without encroaching on room walking paths. Integrating moisture barriers and climate controls during the subterranean upgrade keeps stored paper goods, textiles, and electronics completely safe from humidity damage. With clever architecture, your lower level becomes a dual-purpose space that combines sophisticated living areas with massive, concealed storage capacity.
Partnering with Experts for Complex Structural Upgrades
When the interior footprint of your residence simply cannot accommodate your storage demands, expanding or reconfiguring internal layouts becomes a viable consideration. Consulting with a reputable remodeling company can help you design custom built-in cabinetry, window seat storage benches, or walk-in pantries seamlessly into your existing floor plan. Professional builders ensure that every square inch of added cabinetry aligns with your home’s structural integrity, blending functional utility with sophisticated architectural details. Professional guidance guarantees that spatial modifications remain safe, durable, and fully compliant with building codes.
Expert contractors bring valuable spatial design insight, identifying underutilized wall cavities, high ceilings, and dead corners that can be converted into valuable storage pockets. They possess specialized equipment and trade knowledge to execute structural shifts, such as moving non-load-bearing walls or expanding closet footprints safely. Professional craftsmanship ensures that door frames, custom trim, and custom cabinetry align perfectly with existing home finishes, creating a flawless finish. Entrusting complex spatial alterations to seasoned builders saves time, prevents costly mistakes, and delivers sophisticated, long-lasting storage solutions.
Expanding Floor Plans for Dedicated Storage Suites
For homeowners needing a substantial increase in floor space to solve persistent layout challenges, structural expansion offers a clean slate. Planning well-designed home additions provides the dedicated square footage required for expansive mudrooms, dedicated craft spaces, or walk-in closet suites. Designing a new room around specific storage needs guarantees that coats, shoes, linen backstock, and household supplies have permanent, organized homes rather than spilling over into daily living zones. Building fresh square footage allows you to engineer custom organizational flow right from the blueprint stage.
Adding dedicated service rooms like a mudroom directly adjacent to entryways prevents daily clutter, outdoor gear, and packages from ever reaching primary living zones. Custom hall trees, shoe cubbies, and locker-style built-ins can be designed straight into the framing stage of your structural extension, maximizing space efficiency from day one. Structural additions also provide opportunities to include high-density storage corridors, butler’s pantries, or dedicated luggage closets that elevate home luxury. Investing in new floor area solves severe spatial constraints while permanently increasing your property’s functional utility and market value.

Designing Functional Drop Zones for Daily Belongings
Creating designated entry hubs is essential for stopping entryway clutter before it spreads throughout the home. Incorporating decorative wall pegs, floating bench seating with hidden shoe drawers, and wall-mounted mail sorting baskets forms a stylish drop zone right inside your main entryway. Assigning every family member a dedicated basket or hook encourages daily discipline, keeping keys, backpacks, coats, and umbrellas organized the moment someone steps inside. Using natural wood finishes, warm brass hardware, and decorative baskets elevates these practical drop zones into charming design features that greet guests with order and warmth.
Optimizing entry points prevents the accumulation of loose paper, outerwear, and footwear on kitchen counters or living room furniture. Installing open cubbies underneath bench seating keeps daily shoes organized while keeping them ventilated and accessible. Upper floating shelves provide space for decorative ceramic bowls to hold keys, sunglasses, and loose change, keeping minor everyday items concealed yet easily reachable. By establishing clear daily routines around well-designed entryway storage, you maintain clean visual sightlines across your home’s main entry points while streamlining your family’s morning and evening routines.

Optimizing Hidden Spaces Under Stairs and Furniture
Every home contains forgotten micro-spaces that can be converted into clever, aesthetically pleasing storage pockets with minimal effort. The empty space underneath staircases can be fitted with custom pull-out drawers, built-in reading nooks with seat storage, or angled display shelving for books and collectibles. Similarly, selecting furniture pieces with built-in storage—such as lift-top coffee tables, storage ottomans, and platform beds with under-mattress drawers—conceals extra bedding, pillows, and games completely out of sight. Capitalizing on these hidden zones maximizes storage efficiency without consuming valuable open floor space.
Custom pull-out drawer units built into stair risers utilize full stair depth, providing deep storage for seasonal footwear, sports gear, or pet supplies. Under-bed storage totes wrapped in neutral woven fabrics or stylish wood finishes turn unused floor space into an invisible linen closet. Utilizing multi-functional furniture allows small living rooms or bedrooms to feel airy and uncluttered while retaining massive storage capacity underneath everyday seating and sleeping surfaces. By thoughtfully exploiting these hidden architectural pockets, you create a streamlined, highly functional living space where everything has a dedicated place.
Achieving a beautifully organized home is not about concealing clutter behind closed doors, but rather about developing intentional, sustainable systems that harmonize with your lifestyle. By combining hands-on updates, smart material selection, and targeted spatial improvements, you can transform chaotic spaces into calm, functional environments. Every thoughtful modification you implement brings your living space closer to a perfectly balanced retreat where beauty and order exist side by side.